Larry Levin, Realtor

BEDS3
BATHS2 full
SQUARE FEET1,062
MLS#4039188
STATUS
PROPERTY TYPEResidential - Farm
Property Description
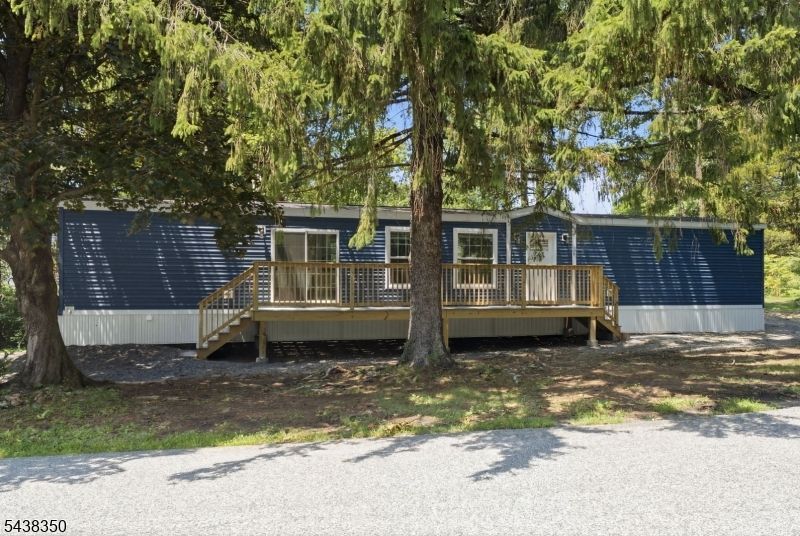
Welcome to Sherwood Village, a peaceful, manufactured home community nestled in the scenic countryside of Long Valley, NJ. Combining the tranquility of suburban living with convenient access to shopping, local farms, outdoor trails, and commuting routes, this charming community offers the perfect blend of comfort and convenience. #1 Sherwood Park is a BRAND-NEW manufactured home situated on a lot surrounded by mature trees, providing shade and a natural backdrop. Featuring 3 bedrooms and 2 full bathrooms, this home offers an inviting open-concept layout ideal for both everyday living and entertaining. The living area is filled with natural light from large windows and features an electric fireplace, creating a warm and cozy atmosphere for relaxing evenings at home. The open kitchen and living spaces provide the perfect setting for gatherings, while the bedrooms offer comfortable retreats. Enjoy the ease of low-maintenance living in Sherwood Village. A ground lease is required and includes water, sewer, trash collection, and snow removal. No property taxes. Pets are permitted (dog breed restrictions). Pet immunization records required.
Property Features
Property Type: Residential - Farm
Fuel Type: Gas-Propane Owned
Heating: Forced Hot Air
Home Style: Trailer, Ranch
Roof Type: Asphalt Shingle
Amenities
Smoke Detector
Deck
Feature Descriptions
Appliances: Dishwasher, Microwave Oven, Range/Oven-Electric, Refrigerator
Bath: Stall Shower
Days on Site: 8
Driveway: Gravel
Exterior: Vinyl Siding
Fireplace: Imitation
Flooring: Vinyl-Linoleum
Sewer: Association, Shared Sewer
Utilities: Electric, Gas-Propane
Water: Association, Shared Well
Room Sizes
Primary: 13x11
Bedroom 2: 8x14
Bedroom 3: 9x10
Dining Room: 6x11
Kitchen: 8x11
Living Room: 13x14
Utility Room: 8x8
Listed By / Shown By
Listed By
Agency Name: EXP REALTY, LLC
Agency Contact: 201-230-4240
Shown By
Agent Name: Larry Levin
Agent Phone: Cell: (267) 808-6565
Agency Title: RealtyMark

Estimate Your Payment
Estimated Payment
$ 553.79 per month $489.62 Principal & Interest $0.00 Property Tax (data not provided by mls) $64.17 Homeowner's InsuranceChange Payment Information
Privacy Policy / DMCA Notice / ADA Accessibility


This site is hosted, designed and copyright
© 1994 - 2026 by
Delta Media Group, Inc. -- Patent Pending --
Agent License Information: RB068489
1 Sherwood Park | MLS# 4039188
This farm located at 1 Sherwood Park, Washington, NJ 07853 is currently listed for sale with an asking price of $220,000. This property has 3 bedrooms and 2 full baths with 1062 sq. ft. Search Washington real estate on www.livelovephilly.com today.