Larry Levin, Realtor

BEDS3
BATHS2 full 2 partial
MLS#4037377
STATUS
PROPERTY TYPEResidential - Single Family
Property Description
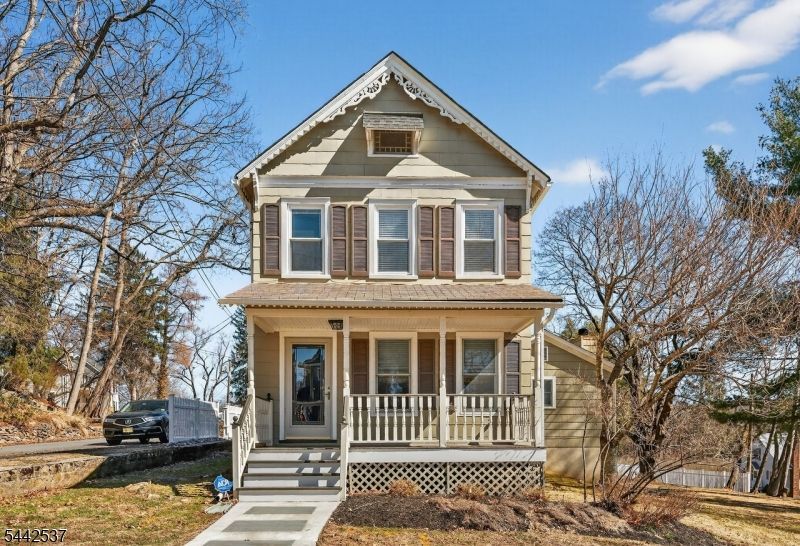
Charming 1902 Colonial set on 0.38 acres, offering a beautiful blend of character and thoughtful updates. This 3-bedroom home features 2 full baths and 2 half baths, hardwood floors throughout, wide pine floors on the second level and living room, plus recessed lighting enhancing the warm interior. The first floor offers a welcoming living room, spacious eat-in kitchen, and versatile family room with a wood-burning fireplace that could serve as a first-floor primary suite with an ensuite full bath, leaving a convenient powder room for guests. The heated and air-conditioned sunroom provides year-round living space with a ceiling fan, while the classic rocking chair porch adds timeless curb appeal. The updated kitchen features stainless steel appliances, custom wood cabinetry, tile backsplash, built-in microwave, and electric cooktop. Converted to natural gas approximately four years ago, the home also offers a newer gas boiler & central air. Recent improvements include a new roof (June 2026), electrical panel (June 2026), chimney liner (June 2026), and radon mitigation system (April 2026). Upstairs are two bedrooms & a full bath. A staircase leads to the third-floor attic w/ excellent storage potential. The basement includes a finished room under the addition, a half bath, laundry/storage area, & an exterior entrance to flexible office or recreation space. Ideally located near downtown High Bridge, the Columbia Trail, & High Bridge Station w/ direct service to NY Penn Station.
Property Features
Property Type: Residential - Single Family
Basement: Yes
Basement: Finished-Partially, Walkout
Cooling: 1 Unit, Central Air, Wall A/C Unit(s)
Fuel Type: Gas-Natural
Garage: 1
Heating: 1 Unit, Baseboard - Hotwater, Multi-Zone
Home Style: Colonial
Lot Size: 0.38 Acres
Roof Type: Asphalt Shingle
Taxes: $12,863
Year Built: 1902
Amenities
Blinds
CODetect
FireExtg
SecurSys
Shades
SmokeDet
StallShw
StallTub
WndwTret
Curbs
EnclPrch
OpenPrch
Patio
Sidewalk
ThrmlW&D
FencVnyl
Feature Descriptions
Appliances: Cooktop - Electric, Dishwasher, Dryer, Kitchen Exhaust Fan, Microwave Oven, Refrigerator, Washer
Bath: Tub Shower
Days on Site: 19
Driveway: 1 Car Width, Blacktop, On-Street Parking
Exterior: ConcBrd
Fireplace: Bedroom 3, Family Room, Wood Burning
Flooring: Tile, Wood
Handicap: No
Lot: Corner, Level Lot, Open Lot
Lot Dimensions: 0.38 acre(s)
Parking Notes: Detached Garage, On-Street Parking, Oversize Garag
Security: yes
Sewer: Public Sewer
Utilities: Electric, Gas-Natural
Water: Public Water
Local Schools
High School: VOORHEES
Middle School: HIGHBRIDGE
Elementary School: HIGHBRIDGE
Listed By / Shown By
Listed By
Agency Name: HAVEN REAL ESTATE COLLECTIVE
Agency Contact: 908-224-2836
Shown By
Agent Name: Larry Levin
Agent Phone: Cell: (267) 808-6565
Agency Title: RealtyMark

Estimate Your Payment
Estimated Payment
$ 2,494.15 per month $1,257.45 Principal & Interest $1,071.92 Property Tax $164.79 Homeowner's InsuranceChange Payment Information
Privacy Policy / DMCA Notice / ADA Accessibility


This site is hosted, designed and copyright
© 1994 - 2026 by
Delta Media Group, Inc. -- Patent Pending --
Agent License Information: RB068489
1 Seal St | MLS# 4037377
This single family home located at 1 Seal St, High Bridge, NJ 08829 is currently listed for sale with an asking price of $565,000. This property was built in 1902 and has 3 bedrooms and 2 full and 2 partial baths. Search High Bridge real estate on www.livelovephilly.com today.