Larry Levin, Realtor

BEDS3
BATHS4 full 1 partial
SQUARE FEET5,000
MLS#4040182
STATUS
PROPERTY TYPEResidential - Townhouse
Property Description
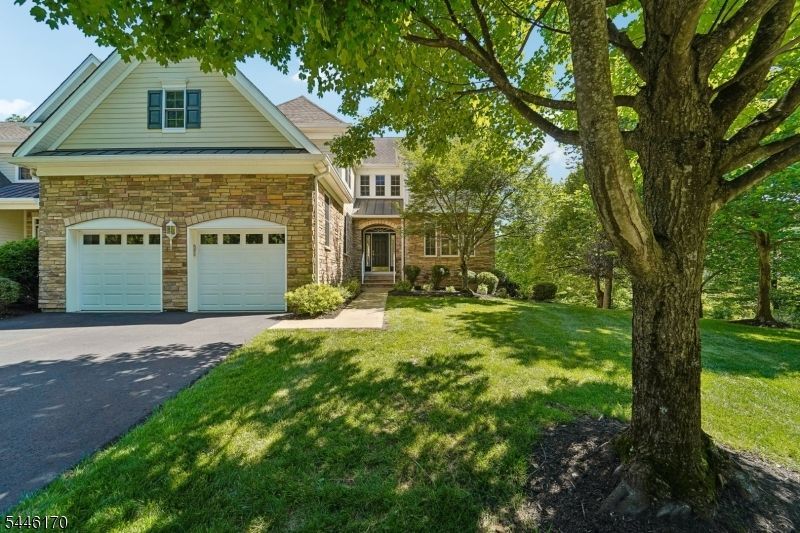
Rare Delano end-unit in sought-after Bel Air at West Orange. This is an award-winning, Energy Star rated community. This exceptional home offers protected woodland views and an elevated living experience throughout. A private Elevator grants effortless access to every level. The chef's eat-in kitchen impresses with a large island, fireplace, sliders to composite deck, overlooking protected woodland views, butler's pantry with wet bar. Retreat to the primary suite, featuring a private sitting room, dual-sided fireplace, exquisite bath and two custom-fitted walk-in closets. The finished walk-out lower level adds versatile living space with a full bath, ideal for guests or recreation. Enjoy resort-style amenities at the community's newly renovated 7,800 sq ft clubhouse, professionally designed and decorated, featuring a newly renovated pool, hot tub, Pickle Ball, Tennis courts and a fully equipped gym. An exceptional offering of privacy, craftsmanship and refined design.
Property Features
Property Type: Residential - Townhouse
Basement: Yes
Basement: Finished, Full, Walkout
Cooling: 2 Units, Multi-Zone Cooling
Fuel Type: Gas-Natural
Garage: 2
Heating: 2 Units, Multi-Zone
Home Style: Townhouse-End Unit, Multi Floor Unit
Roof Type: Asphalt Shingle
Taxes: $24,496
Amenities
Elevator
CeilHigh
SecurSys
WlkInCls
WndwTret
Deck
Sidewalk
Tennis Courts
Underground Lawn Sprinkler
Feature Descriptions
Appliances: Central Vacuum, Dryer, Kitchen Exhaust Fan, Microwave Oven, Range/Oven-Gas, Washer
Bath: Jetted Tub, Stall Shower
Days on Site: 3
Driveway: 2 Car Width, Blacktop
Exterior: CompSide, ConcBrd, Stone
Fireplace: Bedroom 1, Family Room, Gas Fireplace, Kitchen
Flooring: Carpeting, Tile, Wood
Lot: Cul-De-Sac, Wooded Lot
Parking Notes: Built-In Garage
Pool: Association Pool
Security: yes
Sewer: Public Sewer
Swimming Pool: Yes
Utilities: All Underground
Water: Public Water
Local Schools
High School: W ORANGE
Middle School: LIBERTY
Elementary School: MT PLEASNT
Listed By / Shown By
Listed By
Agency Name: BHHS JORDAN BARIS REALTY
Agency Contact: 973-994-1234
Shown By
Agent Name: Larry Levin
Agent Phone: Cell: (267) 808-6565
Agency Title: RealtyMark

Estimate Your Payment
Estimated Payment
$ 5,817.18 per month $3,338.35 Principal & Interest $2,041.33 Property Tax $437.50 Homeowner's InsuranceChange Payment Information
Privacy Policy / DMCA Notice / ADA Accessibility


This site is hosted, designed and copyright
© 1994 - 2026 by
Delta Media Group, Inc. -- Patent Pending --
Agent License Information: RB068489
1 Roehm Ct | MLS# 4040182
This townhouse located at 1 Roehm Ct, West Orange, NJ 07052 is currently listed for sale with an asking price of $1,500,000. This property has 3 bedrooms and 4 full and 1 partial baths with 5000 sq. ft. Search West Orange real estate on www.livelovephilly.com today.