Larry Levin, Realtor

BEDS5
BATHS3 full 1 partial
SQUARE FEET3,087
MLS#4037301
STATUS
PROPERTY TYPEResidential - Single Family
Property Description
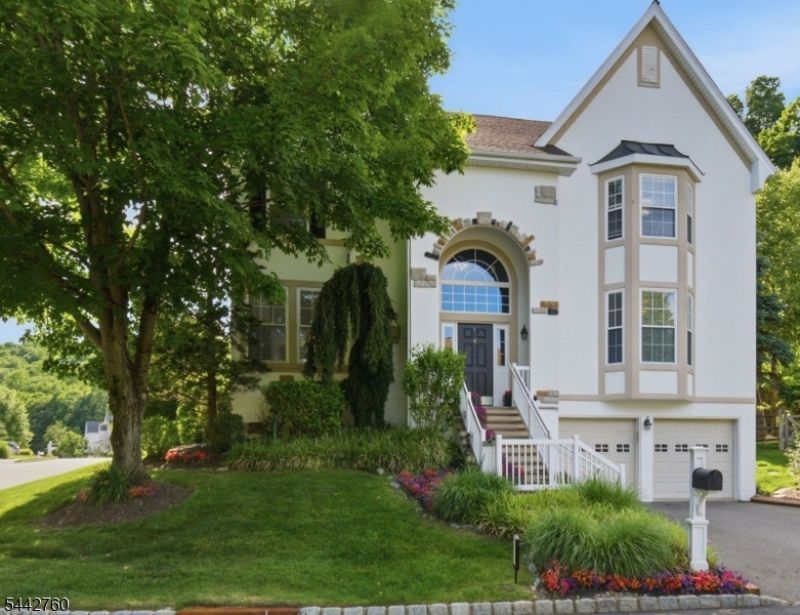
Made for family, designed for living, and built for memories, this beautifully maintained and updated five-bedroom, three-and-a-half-bath home is ideally situated on a corner lot at the entrance to a quiet cul-de-sac in the sought-after Ramapo River Reserve community. Offering over 3,000 square feet of thoughtfully designed living space, the home features a dramatic two-story foyer, spacious living areas, a finished lower level, and inviting outdoor spaces for relaxing or entertaining. Community amenities include a clubhouse, pool, playground, scenic walking trails, and a fishing lake, with shopping, dining, parks, top-rated schools, and major commuting routes just minutes away. Recent updates include a new GAF roof with skylight replacement (2024), finished basement with LVP flooring (2023), central air (2020), water heater (2022), updated bathroom granite (2026), and a remodeled kitchen with granite countertops, backsplash, and updated appliances. A wonderful place to call home!
Property Features
Property Type: Residential - Single Family
Basement: Yes
Basement: Finished-Partially, Slab, Walkout
Cooling: 1 Unit, Central Air
Fuel Type: Gas-Natural
Garage: 2
Heating: 1 Unit, Forced Hot Air
Home Style: Colonial
Lot Size: 0.22 Acres
Roof Type: Asphalt Shingle
Taxes: $18,439
Year Built: 2000
Amenities
Deck
Patio
Underground Lawn Sprinkler
Feature Descriptions
Appliances: Carbon Monoxide Detector, Dryer, Microwave Oven, Range/Oven-Gas, Refrigerator, Wall Oven(s) - Gas, Washer
Days on Site: 19
Driveway: 2 Car Width
Exterior: Stucco, Vinyl Siding
Fireplace: Dining Room, Family Room, Gas Fireplace, Wood Burning
Flooring: Tile, Vinyl-Linoleum, Wood
Lot: Corner
Lot Dimensions: 0.22 acre(s)
Parking Notes: Attached, Built-In, DoorOpnr, InEntrnc
Sewer: Public Sewer
Water: Public Water
Local Schools
High School: INDIAN HLS
Middle School: VALLEY
Elementary School: HEIGHTS
Listed By / Shown By
Listed By
Agency Name: YOUR TOWN REALTY
Agency Contact: 855-600-2465
Shown By
Agent Name: Larry Levin
Agent Phone: Cell: (267) 808-6565
Agency Title: RealtyMark

Estimate Your Payment
Estimated Payment
$ 4,053.82 per month $2,225.57 Principal & Interest $1,536.58 Property Tax $291.67 Homeowner's InsuranceChange Payment Information
Privacy Policy / DMCA Notice / ADA Accessibility


This site is hosted, designed and copyright
© 1994 - 2026 by
Delta Media Group, Inc. -- Patent Pending --
Agent License Information: RB068489
1 Rock Ledge | MLS# 4037301
This single family home located at 1 Rock Ledge, Oakland, NJ 07436 is currently listed for sale with an asking price of $999,999. This property was built in 2000 and has 5 bedrooms and 3 full and 1 partial baths with 3087 sq. ft. Search Oakland real estate on www.livelovephilly.com today.