Larry Levin, Realtor

BEDS3
BATHS1 full
SQUARE FEET1,070
MLS#NJME2080350
STATUSACTIVE
PROPERTY TYPEResidential - Single Family
SUBDIVISIONHAMILTON AREA
SCHOOLHAMILTON TOWNSHIP
Property Description
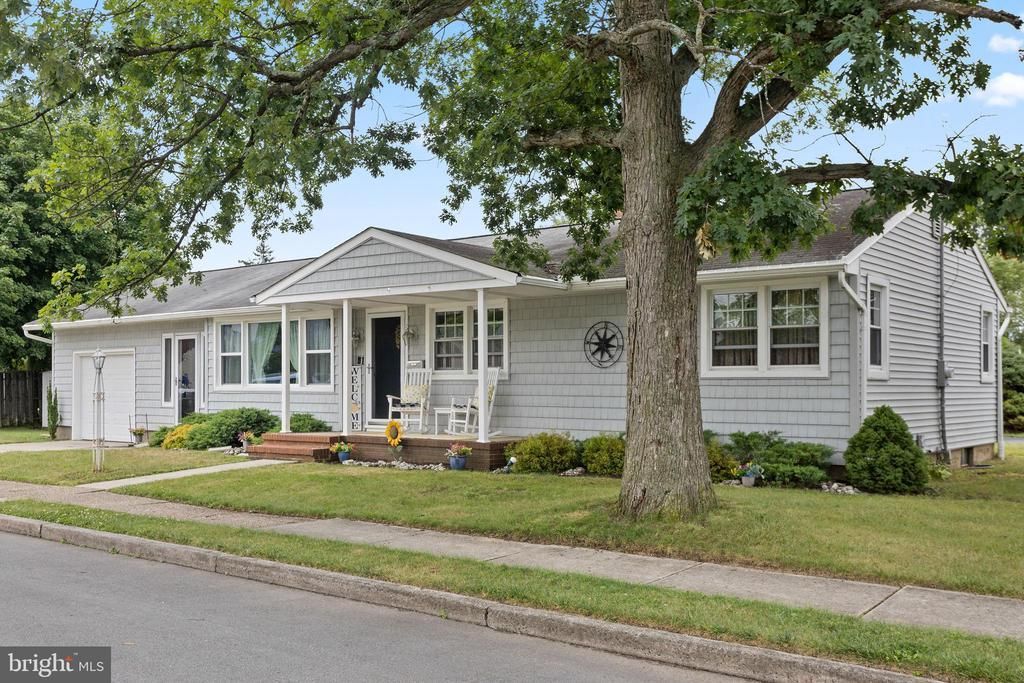
Welcome to the heart of Hamilton! This beautifully maintained 3-bedroom, 1-bath ranch offers comfortable one-level living with stylish updates throughout. The updated kitchen features 42-inch cabinetry, sleek concrete countertops, a classic subway tile backsplash, for everyday living and entertaining. Step through the sliding glass doors onto the spacious deck, perfect for morning coffee, outdoor dining, or relaxing with family and friends. Conveniently located near major shopping, restaurants, parks, and the Hamilton Train Station, this home offers an easy commute while keeping you close to everything you need. Whether you're a first-time buyer, downsizing, or looking for a move-in-ready home, this charming ranch combines modern updates, convenience, and a fantastic location. Don't miss your opportunity to make this Hamilton gem your new home!
Property Features
Property Type: Residential - Single Family
Basement: Unfinished
Basement: Yes
Cooling: Central A/C
Fuel Type: Natural Gas
Garage: 1
Heating: Forced Air
Home Style: Ranch/Rambler
Lot Size: 0.12 Acres
Roof Type: Shingle
Stories: 1.0
Taxes: $7,564
Year Built: 1953
Feature Descriptions
Additional Structures: Above Grade, Below Grade
Appliances: Dryer, Microwave, Oven/Range - Gas, Refrigerator, Washer
Days on Site: 7
Electric: 200+ Amp Service
Exterior: Flood Lights, Sidewalks
Exterior: Vinyl Siding
Fencing: Chain Link
Flooring: Hardwood, Tile/Brick
Lot: Irregular, SideYard(s), Rear Yard
Lot Dimensions: 0.12 Acre(S)
Municipality: HAMILTON TWP
Parking Features: Circular Driveway
Parking Notes: 3 Total Parking Spaces
Rooms: Living Room, Dining Room, Primary Bedroom, Bedroom 2,Bedroom 3,Kitchen, Bonus Room
Sewer: Public Sewer
SQFT Above Finished: 1070
SQFT Total Finished: 1070
Structure Type: Detached
Total Garage/Parking Spaces: 3
Utilities: Cable TV Available
Water: Public
Room Sizes
Living Room: 21 x 14 Level - Main
Dining Room: 14 x 12 Level - Main
Kitchen: 17 x 8 Level - Main
Primary Bedroom: 16 x 12 Level - Main
Bedroom 2: 13 x 11 Level - Main
Bedroom 3: 14 x 13 Level - Main
Bonus Room: 24 x 14 Level - Main
Local Schools
High School: HAMILTON NORTH NOTTINGHAM
Middle School: REYNOLDS
Elementary School: MORGAN
School District: HAMILTON TOWNSHIP
Listed By / Shown By
Listed By
Agency Name: Remax Welcome Home
Agency Phone: 6093335800
Shown By
Agent Name: Larry Levin
Agent Phone: Cell: (267) 808-6565
Agency Title: RealtyMark

Estimate Your Payment
Estimated Payment
$ 1,699.65 per month $945.42 Principal & Interest $630.33 Property Tax $123.90 Homeowner's InsuranceChange Payment Information
Privacy Policy / DMCA Notice / ADA Accessibility


This site is hosted, designed and copyright
© 1994 - 2026 by
Delta Media Group, Inc. -- Patent Pending --
Agent License Information: RB068489
1 Lee Court | MLS# NJME2080350
This single family home located at 1 Lee Court , Hamilton, NJ 08619 is currently listed for sale with an asking price of $424,800. This property was built in 1953 and has 3 bedrooms and 1 full baths with 1070 sq. ft. Lee Court is located in the HAMILTON AREA subdivision within the HAMILTON TOWNSHIP school district. Search HAMILTON AREA real estate on www.livelovephilly.com today.