Larry Levin, Realtor

BEDS2
BATHS2 full
SQUARE FEET1,393
MLS#NJMX2011872
STATUSACTIVE
PROPERTY TYPEResidential - Condominium
SUBDIVISIONWHITTINGHAM AT GREEN
SCHOOLMONROE TOWNSHIP
Property Description
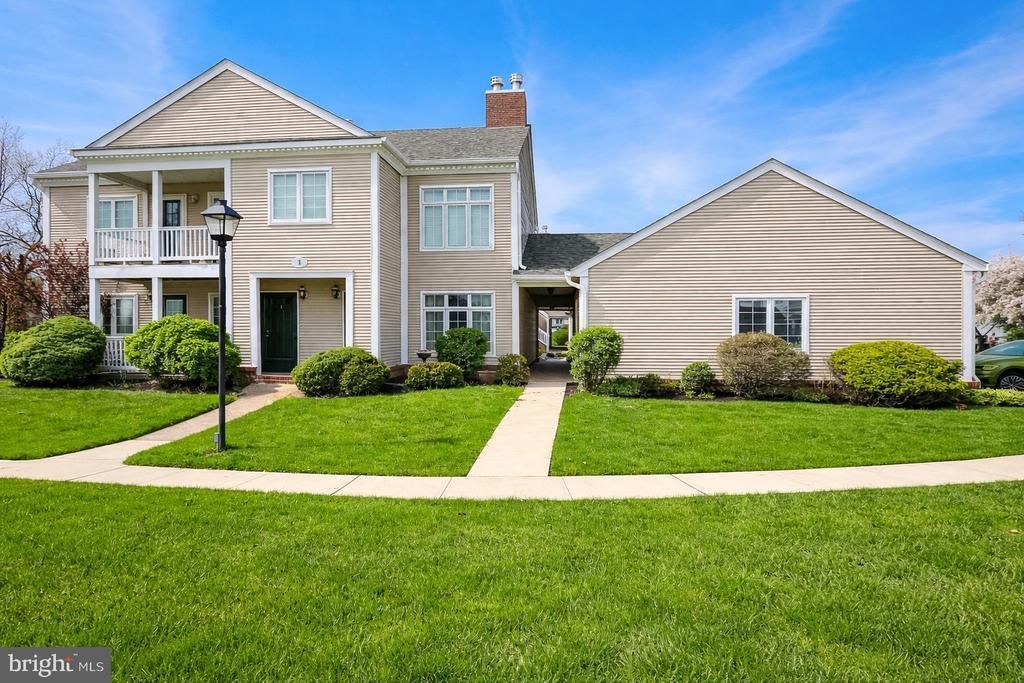
Welcome to this beautifully maintained 2-bedroom, 2-bath top-floor condo located in the highly sought-after Whittingham 55+ community in Monroe, NJ. This bright and airy home features brand-new flooring throughout, offering a fresh, modern feel the moment you step inside. The top-floor location provides added privacy along with abundant natural light. Enjoy the convenience of a one-car garage and a thoughtfully designed layout ideal for comfortable everyday living and entertaining. The spacious living and dining areas flow seamlessly, while the well-kept kitchen and generously sized bedrooms make this home truly move-in ready. Whittingham offers an exceptional lifestyle with resort-style amenities including indoor and outdoor pools, a golf course, clubhouse, fitness center, and a wide range of social activities. Conveniently located near shopping, dining, and major roadways, this is the perfect place to enjoy low-maintenance living at its finest. Don't miss this opportunity to own in one of Monroe's premier adult communities!
Property Features
Property Type: Residential - Condominium
Cooling: Ceiling Fan(s), Central A/C
Fireplaces: 1
Fuel Type: Natural Gas
Garage: 1
Heating: Central, Forced Air
Home Style: Unit/Flat
Roof Type: Shingle
Stories: 2.0
Taxes: $3,243
Year Built: 1989
Feature Descriptions
Additional Structures: Above Grade, Below Grade
Appliances: Dishwasher, Dryer - Gas, Energy Efficient Appliances, Microwave, Oven/Range - Gas, Refrigerator, Washer, Water Heater
Community Amenities: Art Studio, Billiard Room, Cable, Club House, Common Grounds, Community Center, Concierge, Dining Rooms, Exercise Room, Fitness Center, Game Room, Gated Community, Golf Course, Golf Course Membership Available, Library, Meeting Room, Newspaper Service, Party Room, Pool - Indoor, Pool - Outdoor, Putting Green, Racquet Ball, Recreational Center, Retirement Community, Security, Shuffleboard, Swimming Pool, Tennis Courts, Tot Lo
Condo/Coop Fee: $648.00/Monthly
Days on Site: 87
Exterior: Exterior Lighting, Sidewalks, Street Lights
Exterior: Frame
Fireplace: Equipment, Fireplace - Glass Doors, Screen, Wood
Flooring: Ceramic Tile, Luxury Vinyl Plank
Interior: Attic, Bathroom - Stall Shower, Bathroom - Tub Shower, Bathroom - Soaking Tub, Ceiling Fan(s), Dining Area, Flat, Kitchen - Eat-In, Primary Bath(s), Walk-in Closet(s), Window Treatments, Wood Floors
Location: Suburban
Lot: Cul-de-sac, Corner, Level
Municipality: MONROE TWP
Number of Rooms: 5
Parking Features: Asphalt Driveway, Free, Lighted Parking, Paved Driveway, Paved Parking, Secure Parking
Parking Notes: 2 Total Parking Spaces
Pet Restrictions: Number Limit
Sewer: Public Sewer
SQFT Above Finished: 1393
SQFT Total Finished: 1393
Structure Type: Unit/Flat/Apartment
Total Garage/Parking Spaces: 2
Units: 8
Utilities: Cable TV, Electric Available, Natural Gas Available, Phone Available, Sewer Available, Water Available
Water: Public
Windows: Double Pane, Insulated, Replacement, Screens
Local Schools
School District: MONROE TOWNSHIP
Listed By / Shown By
Listed By
Agency Name: RE/MAX Our Town
Agency Phone: 7324199300
Shown By
Agent Name: Larry Levin
Agent Phone: Cell: (267) 808-6565
Agency Title: RealtyMark

Estimate Your Payment
Estimated Payment
$ 987.41 per month $634.06 Principal & Interest $270.25 Property Tax $83.10 Homeowner's InsuranceChange Payment Information
Privacy Policy / DMCA Notice / ADA Accessibility


This site is hosted, designed and copyright
© 1994 - 2026 by
Delta Media Group, Inc. -- Patent Pending --
Agent License Information: RB068489
1 H Rutland Lane | MLS# NJMX2011872
This condo located at 1 H Rutland Lane, Monroe Township, NJ 08831 is currently listed for sale with an asking price of $284,900. This property was built in 1989 and has 2 bedrooms and 2 full baths with 1393 sq. ft. H Rutland Lane is located in the WHITTINGHAM AT GREEN subdivision within the MONROE TOWNSHIP school district. Search WHITTINGHAM AT GREEN real estate on www.livelovephilly.com today.