Larry Levin, Realtor

BEDS2
BATHS2 full
SQUARE FEET1,296
MLS#NJMX2012530
STATUSACTIVE UNDER CONTRACT
PROPERTY TYPEResidential - Condominium
SUBDIVISIONWHITTINGHAM
SCHOOLMONROE TOWNSHIP
Property Description
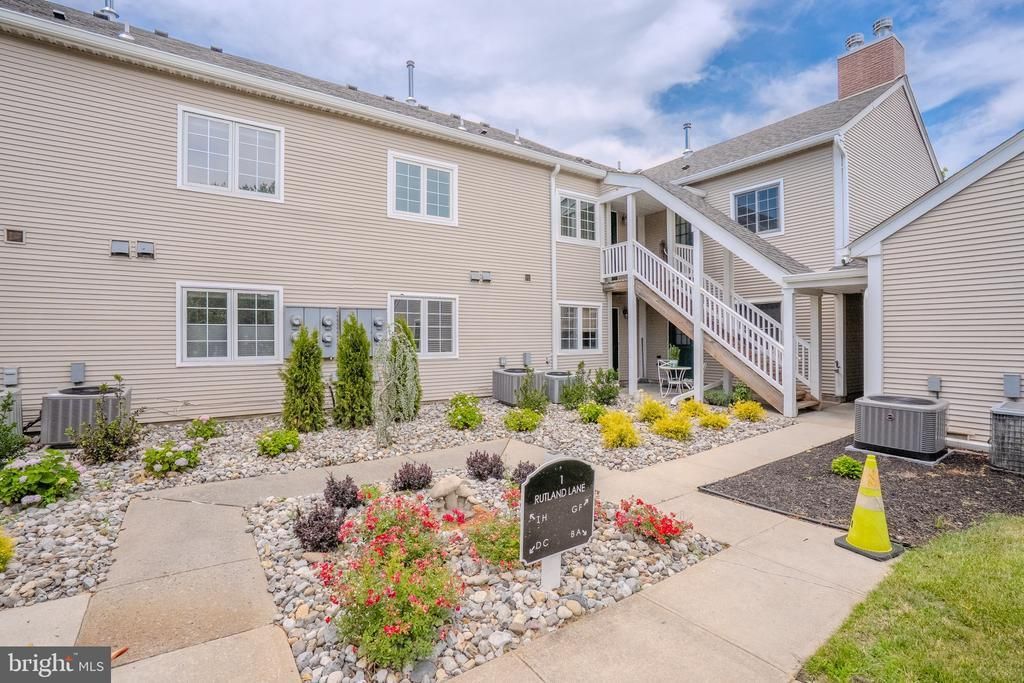
If you love light and an airy, open layout, this beautifully maintained two bedroom, two bathroom second-floor condo is for you. From the moment you enter, vaulted ceilings and abundant natural light create a bright, inviting atmosphere that flows throughout the home. Sunlight fills the kitchen in the morning, moves through the guest room/office, and sets warmly in the living room. This move-in-ready home has been professionally cleaned, including carpets. The kitchen features GE Profile stainless steel appliances, a double oven range, and a Fisher & Paykel double-drawer dishwasher. Additional highlights include central air, gas fireplace, and a full-size washer and dryer. The primary suite offers two closets and a remodeled bath with dual shower heads and a soaking tub. An enclosed balcony/sunroom with dual access adds flexible living space. Recent updates include roof, gutters, exterior paint accents, driveway, and landscaping. The garage offers attic storage, built-in shelving, and a park-assist system. Safety features include gated community with 24-hour guard desk, monitored smoke/fire alarms and emergency call access, plus a 24-hour nurse nearby.
Property Features
Property Type: Residential - Condominium
Cooling: Central A/C
Fireplaces: 1
Fuel Type: Natural Gas
Garage: 1
Heating: Forced Air
Home Style: Unit/Flat
Roof Type: Shingle
Stories: 1.0
Taxes: $2,813
Year Built: 1989
Feature Descriptions
Additional Structures: Above Grade, Below Grade
Appliances: Dishwasher, Dryer, Exhaust Fan, Oven/Range - Gas, Refrigerator, Stainless Steel Appliances, Washer
Community Amenities: Billiard Room, Club House, Exercise Room, Pool - Indoor, Pool - Outdoor, Shuffleboard, Tennis Courts, Fitness Center, Gated Community, Golf Course, Jog/Walk Path, Pickleball Courts, Security, Swimming Pool
Condo/Coop Fee: $648.00/Monthly
Days on Site: 27
Exterior: Vinyl Siding
Exterior: Sidewalks, Street Lights
Fireplace: Gas/Propane
Flooring: Ceramic Tile, Carpet
Interior: Bathroom - Stall Shower, Bathroom - Tub Shower, Breakfast Area, Carpet, Ceiling Fan(s), Floor Plan - Open, Kitchen - Eat-In, Primary Bath(s), Recessed Lighting, Upgraded Countertops
Municipality: MONROE TWP
Parking Notes: 1 Total Parking Spaces
Pet Restrictions: Size/Weight Restriction, Number Limit
Rooms: Living Room, Dining Room, Primary Bedroom, Bedroom 2,Kitchen, Primary Bathroom, Full Bath
Sewer: Public Sewer
SQFT Above Finished: 1296
SQFT Total Finished: 1296
Structure Type: Unit/Flat/Apartment
Total Garage/Parking Spaces: 1
Water: Public
Room Sizes
Living Room: 16 x 15 Level - Main
Dining Room: 12 x 9 Level - Main
Kitchen: 11 x 11 Level - Main
Primary Bedroom: 15 x 12 Level - Main
Bedroom 2: 13 x 10 Level - Main
Local Schools
School District: MONROE TOWNSHIP
Listed By / Shown By
Listed By
Agency Name: Hutchinson Homes Real Estate
Agency Phone: 6092452400
Shown By
Agent Name: Larry Levin
Agent Phone: Cell: (267) 808-6565
Agency Title: RealtyMark

Estimate Your Payment
Estimated Payment
$ 988.33 per month $666.56 Principal & Interest $234.42 Property Tax $87.35 Homeowner's InsuranceChange Payment Information
Privacy Policy / DMCA Notice / ADA Accessibility


This site is hosted, designed and copyright
© 1994 - 2026 by
Delta Media Group, Inc. -- Patent Pending --
Agent License Information: RB068489
1 F Rutland Lane | MLS# NJMX2012530
This condo located at 1 F Rutland Lane, Monroe Township, NJ 08831 is currently listed for sale with an asking price of $299,500. This property was built in 1989 and has 2 bedrooms and 2 full baths with 1296 sq. ft. F Rutland Lane is located in the WHITTINGHAM subdivision within the MONROE TOWNSHIP school district. Search WHITTINGHAM real estate on www.livelovephilly.com today.