Larry Levin, Realtor

BEDS3
BATHS2 full 1 partial
MLS#4039564
STATUS
PROPERTY TYPEResidential - Single Family
Property Description
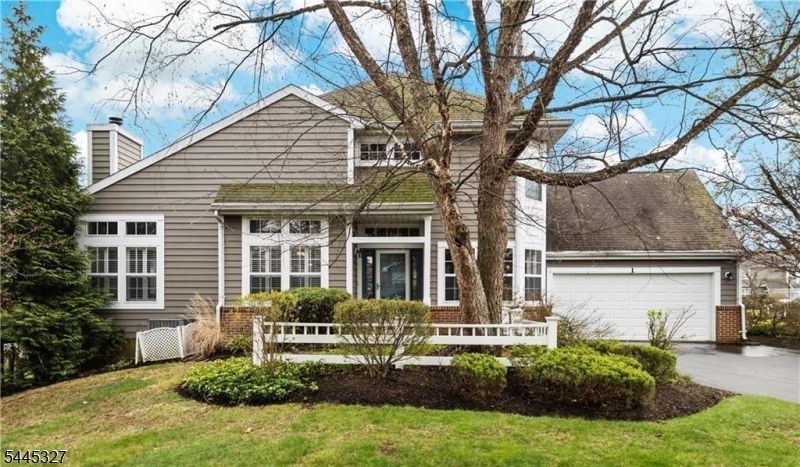
Welcome to this beautifully updated 3BR, 2.5BA home featuring designer finishes & exceptional craftsmanship throughout. A dramatic 2-story foyer opens to a spacious floor plan with formal DR & stunning FR showcasing soaring wood plank ceilings, decorative beams, stacked stone FP & architectural columns.The gourmet KIT offers shaker cabinetry, quartz countertops, herringbone backsplash, SS appliances, breakfast bar & bright EIK. Custom laundry rm features built-in cabinetry, utility sink, stackable W/D & access to the oversized 2-car garage.The 1st-floor primary suite boasts vaulted ceilings, bay window, dual closets, custom wood accents & a spa-like bath with dbl vanities, designer tile, body jets & rain shower. Updated powder rm completes the main level.Upstairs offers 2 spacious BRs & an updated full bath with custom tile & frameless glass shower. One BR features a unique loft-style design with wood plank ceiling, plexiglass overlook & privacy curtains.Rare W-out finished basement includes a rec rm, double-sided gas FP, custom wine bar w/wine fridge & versatile bonus rm w/French doors & large closet?ideal for an office, guest rm or possible 4th BR.Enjoy the maintenance-free Trex deck overlooking the professionally landscaped yard. Major updates include new roof & siding (2025). Community amenities include a private clubhouse, fitness center & outdoor pool, all within a sought-after gated, community in desirable Monroe Twp.
Property Features
Property Type: Residential - Single Family
Basement: Yes
Basement: Finished, Full
Cooling: Central Air
Fuel Type: Gas-Natural
Garage: 2
Heating: Forced Hot Air
Home Style: Contemporary
Lot Size: 0.21 Acres
Roof Type: Asphalt Shingle
Taxes: $11,416
Year Built: 1993
Amenities
CeilBeam
CODetect
SmokeDet
StallTub
WlkInCls
Deck
Open Porch(es)
Patio
Wood Fence
Feature Descriptions
Appliances: Carbon Monoxide Detector, Dishwasher, Disposal, Dryer, Kitchen Exhaust Fan, Microwave Oven, Range/Oven-Gas, Refrigerator, Stackable Washer/Dryer, Sump Pump, Washer
Bath: Stall Shower And Tub
Days on Site: 7
Driveway: 2 Car Width, Additional Parking, Blacktop
Exterior: Wood
Fireplace: Living Room, Rec Room
Flooring: Laminate, Tile
Lot: Corner, Cul-De-Sac
Lot Dimensions: 0.21 acre(s)
Parking Notes: Attached Garage, Built-In Garage
Pool: Association Pool, In-Ground Pool
Sewer: Public Sewer
Swimming Pool: Yes
Utilities: All Underground
Water: Public Water
Room Sizes
Dining Room: 15x10
Kitchen: 22x10
Living Room: 15x12
Local Schools
High School: MONROE TWP
Middle School: MONROE TWP
Elementary School: MONROE TWP
Listed By / Shown By
Listed By
Agency Name: KELLER WILLIAMS CORNERSTONE
Agency Contact: 201-317-9444
Shown By
Agent Name: Larry Levin
Agent Phone: Cell: (267) 808-6565
Agency Title: RealtyMark

Estimate Your Payment
Estimated Payment
$ 2,713.14 per month $1,557.67 Principal & Interest $951.33 Property Tax $204.14 Homeowner's InsuranceChange Payment Information
Privacy Policy / DMCA Notice / ADA Accessibility


This site is hosted, designed and copyright
© 1994 - 2026 by
Delta Media Group, Inc. -- Patent Pending --
Agent License Information: RB068489
1 Eagle Ct | MLS# 4039564
This single family home located at 1 Eagle Ct, Monroe, NJ 08831 is currently listed for sale with an asking price of $699,900. This property was built in 1993 and has 3 bedrooms and 2 full and 1 partial baths. Search Monroe real estate on www.livelovephilly.com today.