Larry Levin, Realtor

BEDS4
BATHS2 full 1 partial
MLS#4037452
STATUS
PROPERTY TYPEResidential - Single Family
Property Description
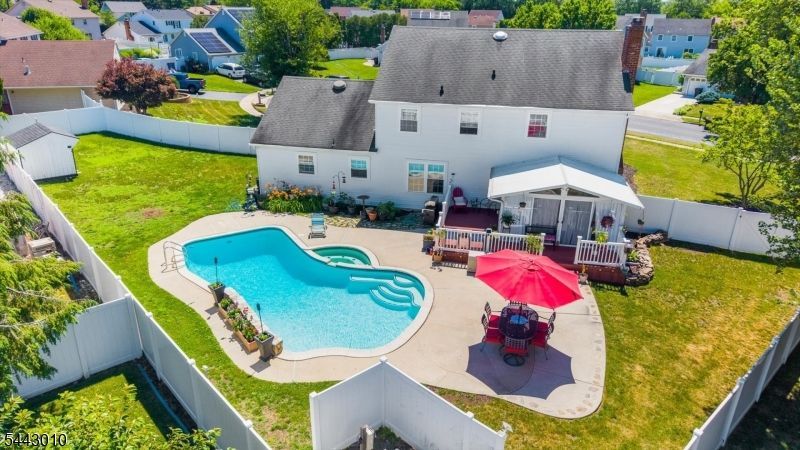
Situated on a premium corner lot on a quiet court, this gorgeous brick-front home combines a spacious open floor plan with a spectacular, resort-style backyard oasis. From modern interior upgrades to the private, heated in-ground pool, this property delivers exceptional curb appeal and luxury amenities throughout. Inside, newer luxury vinyl flooring and recessed lighting extend through the living, dining, and family rooms. The family room features a cozy brick fireplace (cosmetic only, as-is) and opens to a bright, panoramic sunroom overlooking the spectacular grounds. The kitchen is equipped with granite countertops, tile flooring, pull-out cabinet drawers, and stainless steel appliances, including a brand-new refrigerator.Upstairs, brand-new carpeting runs through all four bedrooms. The primary suite offers a private sitting area, a large closet, and an en suite bath with a walk-in shower. The three additional bedrooms are generously sized with ceiling fans and share an updated hall bath. For flexible living, the partially finished basement features luxury vinyl flooring and a large, dedicated storage area. The incredible, fully fenced backyard serves as the ultimate entertainment hub, boasting a composite deck, a built-in hot tub, and a heated, in-ground gunite pool complete with a stunning waterfall. Additional upgrades include a new water heater, shutters, dishwasher, washer, and dryer.
Property Features
Property Type: Residential - Single Family
Basement: Yes
Basement: Full, Partial
Cooling: 1 Unit, Central Air
Fuel Type: Gas-Natural
Garage: 2
Heating: 1 Unit, Forced Hot Air
Home Style: Colonial
Lot Size: 119X135 IRR-COR
Roof Type: Asphalt Shingle
Taxes: $13,320
Year Built: 1982
Amenities
Deck
Patio
Feature Descriptions
Appliances: Dryer, Microwave Oven, Range/Oven-Gas, Refrigerator, Washer
Days on Site: 18
Driveway: 2 Car Width
Exterior: Brick, Vinyl Siding
Fireplace: Non-Functional
Flooring: Carpeting, Vinyl-Linoleum
Handicap: No
Lot: Level Lot
Lot Dimensions: 119X135 IRR-COR
Parking Notes: Attached Garage
Pool: Heated, In-Ground Pool
Sewer: Public Sewer
Swimming Pool: Yes
Utilities: All Underground
Water: Public Water
Room Sizes
Primary: 19x19
Bedroom 2: 13x11
Bedroom 3: 13x11
Bedroom 4: 13x10
Dining Room: 14x13
Family Room: 20x13
Kitchen: 14x14
Living Room: 20x3
Sunroom: 14x10
Laundry Room: 14x10
Rec Room: 19x19
Storage Room: 23x19
Listed By / Shown By
Listed By
Agency Name: COLDWELL BANKER REALTY
Agency Contact: 908-285-1842
Shown By
Agent Name: Larry Levin
Agent Phone: Cell: (267) 808-6565
Agency Title: RealtyMark

Estimate Your Payment
Estimated Payment
$ 2,494.48 per month $1,224.06 Principal & Interest $1,110.00 Property Tax $160.42 Homeowner's InsuranceChange Payment Information
Privacy Policy / DMCA Notice / ADA Accessibility


This site is hosted, designed and copyright
© 1994 - 2026 by
Delta Media Group, Inc. -- Patent Pending --
Agent License Information: RB068489
1 Dorado Ct | MLS# 4037452
This single family home located at 1 Dorado Ct, Gloucester, NJ 08021 is currently listed for sale with an asking price of $550,000. This property was built in 1982 and has 4 bedrooms and 2 full and 1 partial baths. Search Gloucester real estate on www.livelovephilly.com today.