Larry Levin, Realtor

BEDS4
BATHS2 full 1 partial
SQUARE FEET2,175
MLS#NJCD2113800
STATUSACTIVE
PROPERTY TYPEResidential - Single Family
SUBDIVISIONBRANDYWOODS
SCHOOLCHERRY HILL TOWNSHIP PUBLIC SCHOOLS
Property Description
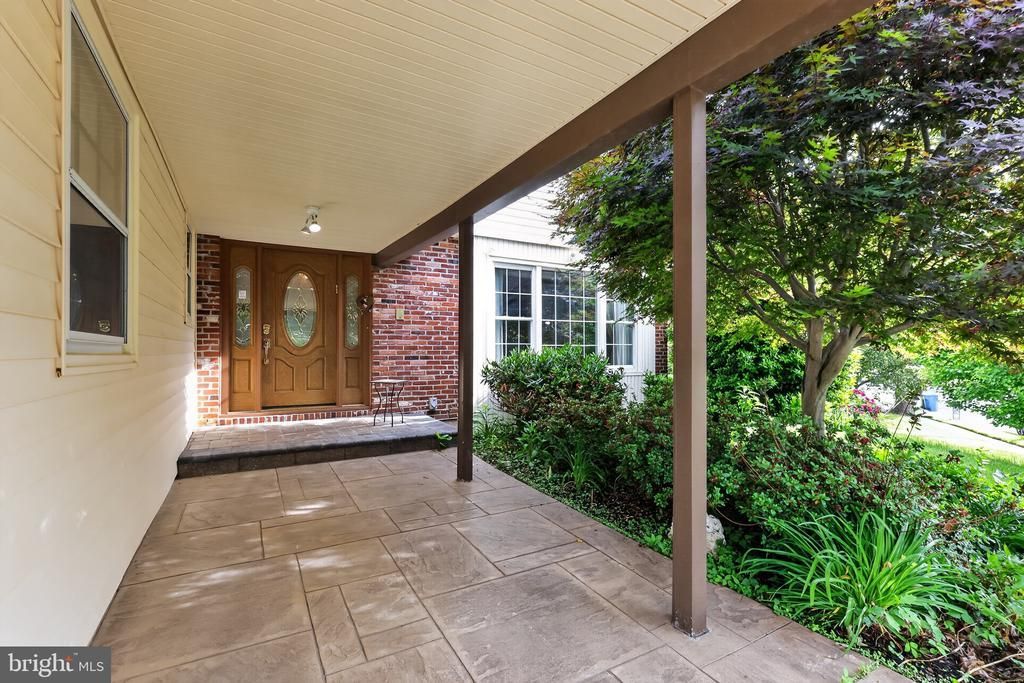
NEW CARPET AND REFRESHED WOOD FLOORS - Photos updated and ready to show! Conveniently situated on a corner lot in one of Cherry Hill’s established neighborhoods, 1 Bucknell Drive offers space, character, and endless opportunity for a buyer ready to make a home their own. A charming landing creates a warm welcome at the front entrance, while the private backyard provides a peaceful setting with mature landscaping and room to relax, entertain, or garden. Inside, the flexible space just off the kitchen opens the door to multiple possibilities — envision a cozy family room, spacious eat-in gathering area, home office, playroom, or creative flex space tailored to your lifestyle. Two zone HVAC. With generous living space, strong bones, and a layout ready for modern updates, this is a rare chance to personalize a well-loved home in a highly desirable location. Bring your vision and unlock the potential waiting at 1 Bucknell Drive. extensive landscaping in back yard. 2 car garage to accesss house through laundry room and mud room. High and dry basement waiting to be finished. Fabulous Cherry Hill School System.... New updates and new pictures are in listing. Look at new professonal pics
Property Features
Property Type: Residential - Single Family
Basement: Full
Basement: Yes
Cooling: Central A/C
Fuel Type: Natural Gas
Heating: Forced Air
Home Style: Colonial
Lot Size: 0.30 Acres
Stories: 2.0
Taxes: $10,153
Year Built: 1966
Feature Descriptions
Accessibility: Level Entry - Main,2+ Access Exits
Additional Structures: Above Grade, Below Grade
Days on Site: 113
Exterior: Chimney Cap(s), Extensive Hardscape, Lawn Sprinkler, Sidewalks, Street Lights, Underground Lawn Sprinkler
Exterior: Frame
Lot Dimensions: 0.30 Acre(S)
Municipality: CHERRY HILL TWP
Parking Features: Concrete Driveway
Parking Notes: 2 Total Parking Spaces
Pet Restrictions: No Pet Restrictions
Sewer: Public Sewer
SQFT Above Finished: 2175
SQFT Total Finished: 2175
Structure Type: Detached
Total Garage/Parking Spaces: 2
Utilities: Cable TV Available, Electric Available, Natural Gas Available, Phone Available, Sewer Available, Water Available
Water: Public
Local Schools
High School: C. H. WEST
School District: CHERRY HILL TOWNSHIP PUBLIC SCHOOLS
Listed By / Shown By
Listed By
Agency Name: EXP Realty, LLC
Agency Phone: 8662016210
Shown By
Agent Name: Larry Levin
Agent Phone: Cell: (267) 808-6565
Agency Title: RealtyMark

Estimate Your Payment
Estimated Payment
$ 2,406.77 per month $1,379.85 Principal & Interest $846.08 Property Tax $180.83 Homeowner's InsuranceChange Payment Information
Privacy Policy / DMCA Notice / ADA Accessibility


This site is hosted, designed and copyright
© 1994 - 2026 by
Delta Media Group, Inc. -- Patent Pending --
Agent License Information: RB068489
1 Bucknell Drive | MLS# NJCD2113800
This single family home located at 1 Bucknell Drive, Cherry Hill, NJ 08034 is currently listed for sale with an asking price of $620,000. This property was built in 1966 and has 4 bedrooms and 2 full and 1 partial baths with 2175 sq. ft. Bucknell Drive is located in the BRANDYWOODS subdivision within the CHERRY HILL TOWNSHIP PUBLIC SCHOOLS school district. Search BRANDYWOODS real estate on www.livelovephilly.com today.