Larry Levin, Realtor

BEDS5
BATHS4 full 1 partial
MLS#4034714
STATUS
PROPERTY TYPEResidential - Single Family
Property Description
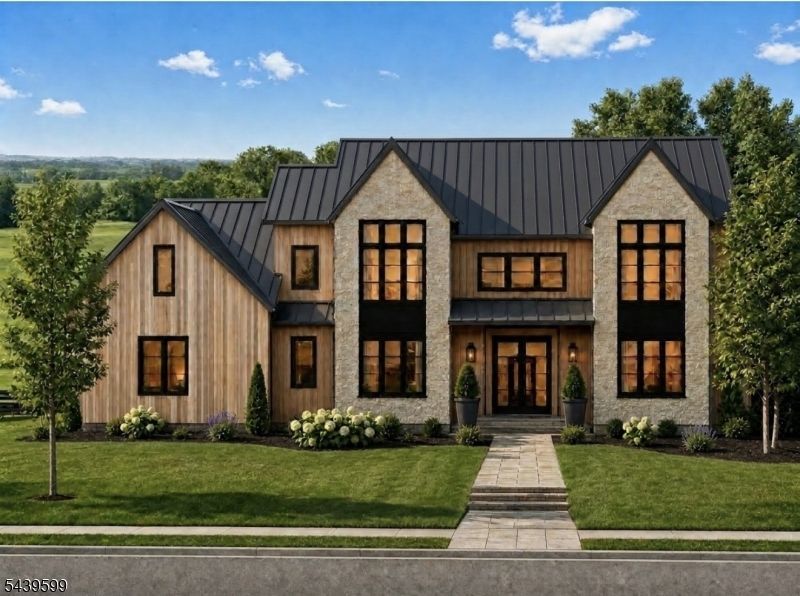
LUXURY NEW CONSTRUCTION -in Boonton Township. Experience sophisticated living in this exceptional three-level new construction located in the highly sought-after enclave of Bristol Ridge. This impressive 5 bedroom, 4.5 bath residence offers expansive finished living space, thoughtful design, and premium craftsmanship throughout.The main level welcomes you with an open, sun-filled foyer leading into a spacious dining area, beautifully designed chef's kitchen, mudroom, and an elegant great room ideal for entertaining. A private study/bedroom with a full bath and a separate powder room complete the first floor, providing versatility for guests or home office use.The second level features four generously sized bedrooms, two en-suite baths and two bedrooms share a Jack and Jill bath. The luxurious primary suite offers a serene retreat with exceptional space, 2 walk-in closets, and a spa-inspired bathroom.The unfinished lower level is plumbed in with a full bath, creating the perfect space for extended living, wellness, and entertainment.This home provides an extraordinary amount of space for today's lifestyle needs, and there is still time to meet with the architect/builder to personalize select finishes.Renderings, floor plans, and images are for illustration purposes only. Builder reserves the right to make changes. Built to suit.
Property Features
Property Type: Residential - Single Family
Basement: Yes
Basement: Unfinished
Cooling: Central Air
Fuel Type: Gas-Natural
Garage: 3
Heating: Forced Hot Air, Multi-Zone
Home Style: Custom Home
Lot Size: 4.21 Acres
Roof Type: Metal, See Remarks
Taxes: $10,804
Amenities
Carbon Monoxide Detector
High Ceilings
Smoke Detector
Walk-In Closet
Deck
Feature Descriptions
Appliances: Carbon Monoxide Detector, Cooktop - Gas, Dishwasher, Jennaire Type, Kitchen Exhaust Fan, Refrigerator, Wall Oven(s) - Electric, Wine Refrigerator
Bath: Soaking Tub, Stall Shower
Days on Site: 30
Driveway: 1 Car Width
Fireplace: Gas Fireplace
Flooring: Carpeting, Tile, Wood
Handicap: No
Lot: Corner, Cul-De-Sac
Lot Dimensions: 4.21 acre(s)
Parking Notes: InEntrnc, Oversize
Sewer: Septic 5+ Bedroom Town Verified
Utilities: All Underground
Water: Well
Local Schools
High School: Mountain Lakes
Middle School: RockawayVL
Elementary School: RockawayVL
Listed By / Shown By
Listed By
Agency Name: PROMINENT PROPERTIES SIR
Agency Contact: 973-820-5053
Shown By
Agent Name: Larry Levin
Agent Phone: Cell: (267) 808-6565
Agency Title: RealtyMark

Estimate Your Payment
Estimated Payment
$ 7,432.55 per month $5,775.35 Principal & Interest $900.33 Property Tax $756.88 Homeowner's InsuranceChange Payment Information
Privacy Policy / DMCA Notice / ADA Accessibility


This site is hosted, designed and copyright
© 1994 - 2026 by
Delta Media Group, Inc. -- Patent Pending --
Agent License Information: RB068489
1 Bristol Ridge Rd | MLS# 4034714
This single family home located at 1 Bristol Ridge Rd, Boonton, NJ 07005 is currently listed for sale with an asking price of $2,595,000. This property has 5 bedrooms and 4 full and 1 partial baths. Search Boonton real estate on www.livelovephilly.com today.