Larry Levin, Realtor

BEDS5
BATHS3 full 1 partial
SQUARE FEET2,549
MLS#NJOC2039288
STATUSACTIVE
PROPERTY TYPEResidential - Single Family
SUBDIVISIONSUNRISE BEACH
Property Description
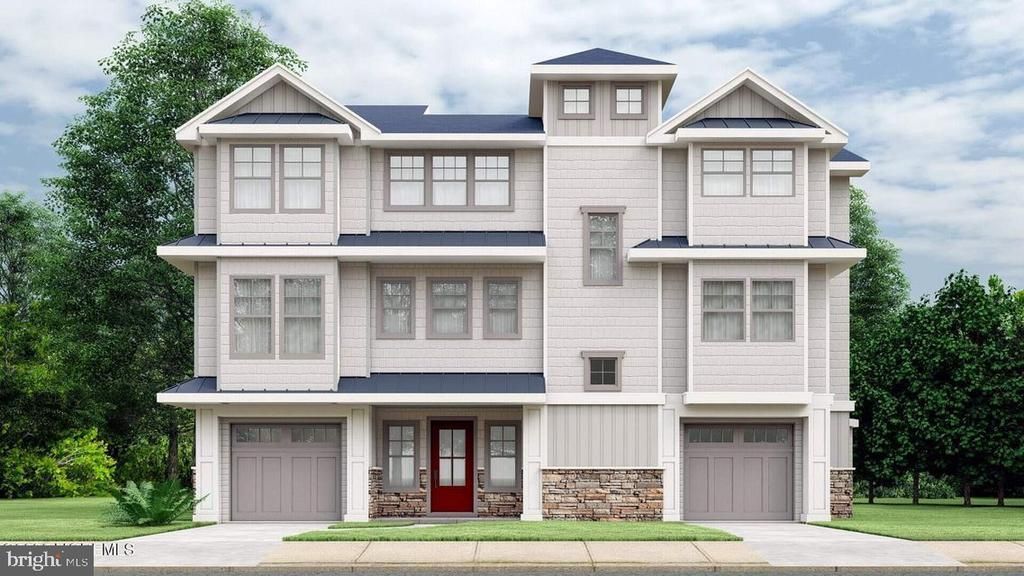
Custom luxury waterfront new construction offering an impressive 93 Ft. of bulkhead & a 93 Ft. x 8 Ft. piling-supported dock. Designed w/ refined elegance & exceptional craftsmanship throughout, the home features a rooftop deck w/ an outdoor shower & walk-up bar w/ countertop & glass door, perfect for entertaining & enjoying panoramic water views. The interior offers 9-Ft. ceilings on the first floor, hardwood flooring throughout, detailed trim & crown molding, an oak staircase w/ metal spindles, oversized closets, a finished ground-floor foyer, a laundry room w/ cabinetry a three-level accredited elevator. The gourmet kitchen is equipped with 42-inch cabinetry, granite countertops, ceramic tile backsplash, farmhouse sink, pot filler, under-cabinet and pendant lighting & SS appliances. Spa-inspired bathrooms showcase ceramic tile, frameless glass shower doors, granite-topped vanities, Moen fixtures & decorative lighting, delivering a resort-style experience at home. Additional highlights include a 42-inch direct vent gas fireplace w/ marble surround, Andersen 400 Series windows, a custom paver package, a new vinyl bulkhead, high-efficiency 2-zone heating & air conditioning & a Navien tankless water heater. Call today for more information! Many Upgrades!!!
Property Features
Property Type: Residential - Single Family
Cooling: Zoned
Fireplaces: 1
Garage: 2
Heating: Zoned
Lot Size: 0.13 Acres
Roof Type: Shingle
Stories: 3.0
Taxes: $0
Year Built: 2026
Feature Descriptions
Additional Structures: Above Grade, Below Grade
Appliances: Dishwasher, Microwave, Refrigerator, Stove
Days on Site: 181
Exterior: Exterior Lighting, Outside Shower
Fireplace: Gas/Propane
Flooring: Ceramic Tile, Wood
Interior: Crown Moldings, Elevator, Entry Level Bedroom, Recessed Lighting
Location: Lagoon
Lot Dimensions: 0.13 Acre(S)
Municipality: LACEY TWP
Number of Rooms: 13
Parking Notes: 2 Total Parking Spaces
Rooms: Living Room, Dining Room, Primary Bedroom, Bedroom 2,Bedroom 3,Bedroom 4,Kitchen, Laundry, Bathroom 1,Bathroom 2,Bathroom 3,Primary Bathroom
Sewer: Public Sewer
SQFT Above Finished: 2549
SQFT Total Finished: 2549
Structure Type: Detached
Total Garage/Parking Spaces: 2
Water: Public
Windows: ENERGY STAR Qualified
Room Sizes
Dining Room: 15 x 14 Level - Main
Kitchen: 12 x 14 Level - Main
Living Room: 19 x 14 Level - Main
Laundry: 11 x 6 Level - Main
Bathroom 1: 5 x 5 Level - Main
Bathroom 2: 8 x 5 Level - Main
Bathroom 1: 11 x 12 Level - Main
Primary Bedroom: 15 x 14 Level - Upper 1
Primary Bathroom: 11 x 6 Level - Upper 1
Bedroom 2: 11 x 12 Level - Upper 1
Bedroom 3: 15 x 11 Level - Upper 1
Bedroom 4: 17 x 12 Level - Upper 1
Bathroom 3: 8 x 8 Level - Upper 1
Listed By / Shown By
Listed By
Agency Name: RE/MAX at Barnegat Bay - Toms River
Agency Phone: 7324731700
Shown By
Agent Name: Larry Levin
Agent Phone: Cell: (267) 808-6565
Agency Title: RealtyMark

Estimate Your Payment
Estimated Payment
$ 4,531.02 per month $4,006.02 Principal & Interest $0.00 Property Tax (data not provided by mls) $525.00 Homeowner's InsuranceChange Payment Information
Privacy Policy / DMCA Notice / ADA Accessibility


This site is hosted, designed and copyright
© 1994 - 2026 by
Delta Media Group, Inc. -- Patent Pending --
Agent License Information: RB068489
0 Windward Drive | MLS# NJOC2039288
This single family home located at 0 Windward Drive, Forked River, NJ 08731 is currently listed for sale with an asking price of $1,800,000. This property was built in 2026 and has 5 bedrooms and 3 full and 1 partial baths with 2549 sq. ft. Windward Drive is located in the SUNRISE BEACH subdivision. Search SUNRISE BEACH real estate on www.livelovephilly.com today.